
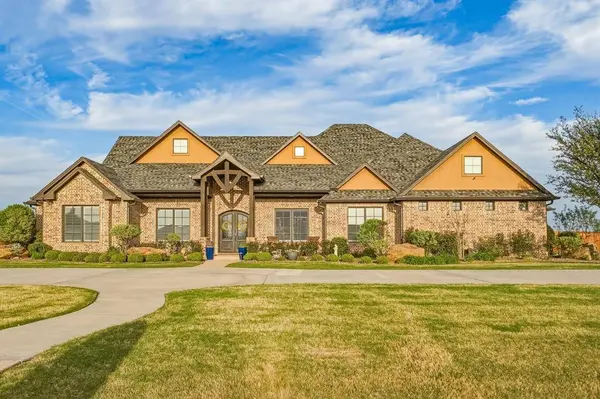
249 Rising Star Drive
Abilene, TX 79606
- 5 Beds
- 4 Baths Full Baths: 3 Half Baths: 1
- 3,996 SqFt
- 1 Lot Size
- 2014 Year Built
GALLERY
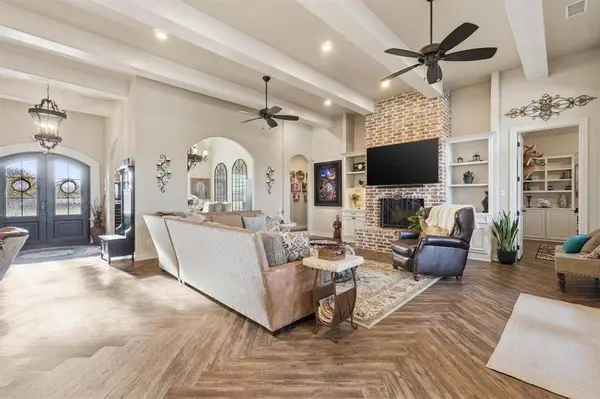
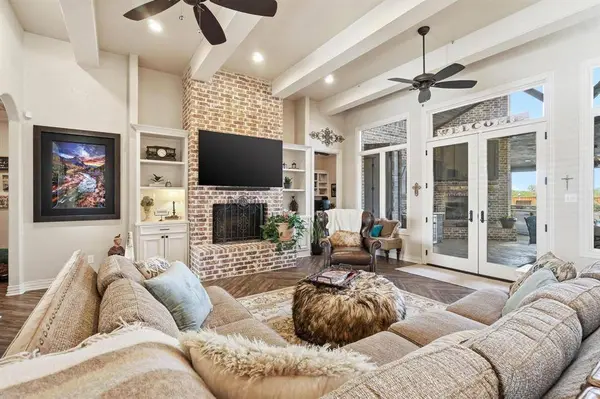
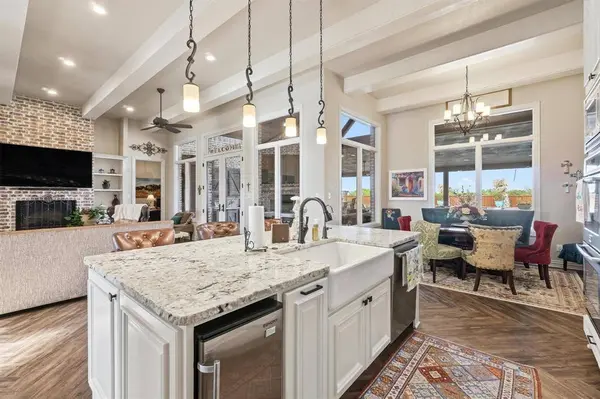
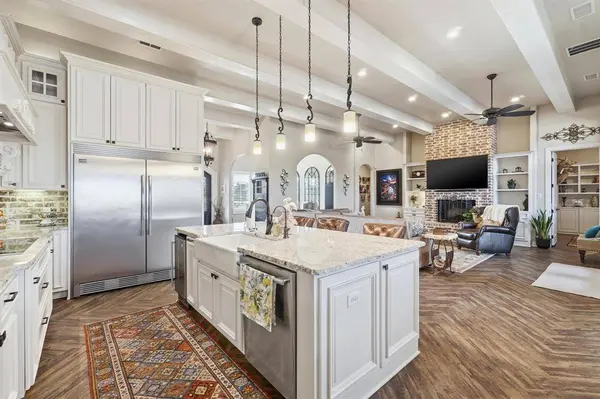
PROPERTY DETAIL
Key Details
Sold Price $1,195,000
Property Type Single Family Home
Sub Type Single Family Residence
Listing Status Sold
Purchase Type For Sale
Square Footage 3, 996 sqft
Price per Sqft $299
Subdivision Southern Cross Estates
MLS Listing ID 21327348
Sold Date 08/21/26
Style French
Bedrooms 5
Full Baths 3
Half Baths 1
HOA Y/N None
Year Built 2014
Annual Tax Amount $14,331
Lot Size 1.002 Acres
Acres 1.002
Property Sub-Type Single Family Residence
Location
State TX
County Taylor
Direction From Buffalo Gap Rd turn left onto Iberis- take the first right onto Southern Cross Rd- take a left on Stillwater Way and a right onto Rising Star Drive. The home will be on the left-hand side at the end of the cul-de-sac.
Rooms
Dining Room 2
Building
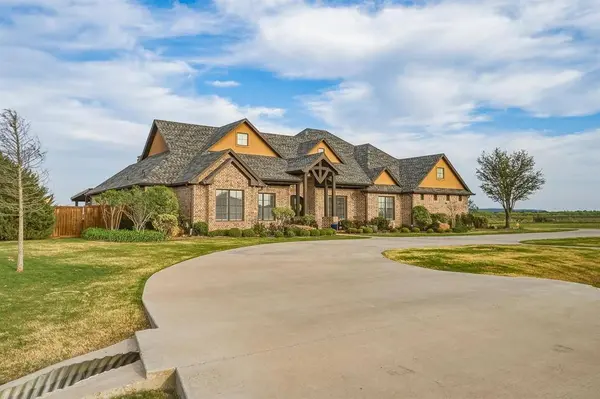
Lot Description Cul-De-Sac, Landscaped, Lrg. Backyard Grass, Sprinkler System
Story One
Foundation Slab
Level or Stories One
Structure Type Brick,Stucco
Interior
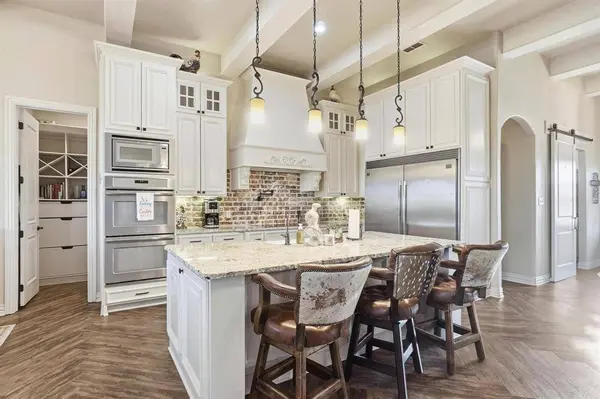
Interior Features Cathedral Ceiling(s), Chandelier, Decorative Lighting, Double Vanity, Dry Bar, Eat-in Kitchen, Granite Counters, High Speed Internet Available, In-Law Suite Floorplan, Kitchen Island, Open Floorplan, Pantry, Walk-In Closet(s)
Heating Central, Electric
Cooling Ceiling Fan(s), Central Air, Electric
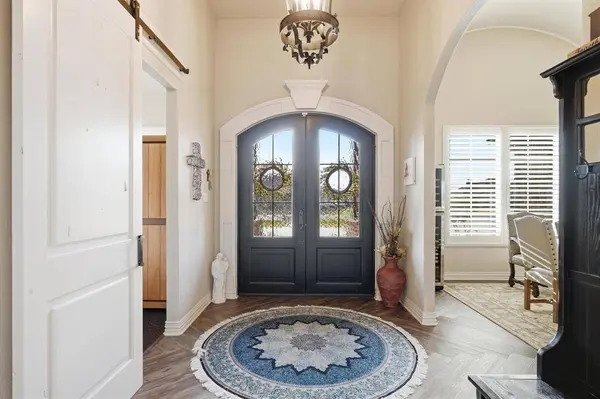
Flooring Luxury Vinyl Plank
Fireplaces Number 3
Fireplaces Type Bedroom, Living Room, Outside
Equipment Generator
Appliance Built-in Refrigerator, Dishwasher, Disposal, Electric Cooktop, Electric Oven, Electric Water Heater, Ice Maker, Microwave, Double Oven, Refrigerator, Water Filter, Water Softener
Heat Source Central, Electric
Exterior
Exterior Feature Attached Grill, Built-in Barbecue, Covered Patio/Porch, Fire Pit, Gas Grill, Rain Gutters, Lighting, Outdoor Kitchen, Outdoor Living Center, Outdoor Shower, Playground, Private Yard
Garage Spaces 3.0
Fence Back Yard, Wood
Pool Heated, In Ground, Outdoor Pool, Separate Spa/Hot Tub, Water Feature, Waterfall
Utilities Available Cable Available, Co-op Electric, Co-op Water, Electricity Connected, Outside City Limits, Propane, Septic
Roof Type Composition
Total Parking Spaces 3
Garage Yes
Private Pool 1
Schools
Elementary Schools Wylie West
High Schools Wylie
School District Wylie Isd, Taylor Co.
Others
Restrictions Deed
Acceptable Financing Cash, Conventional, VA Loan
Listing Terms Cash, Conventional, VA Loan
Financing VA
SIMILAR HOMES FOR SALE
Check for similar Single Family Homes at price around $1,195,000 in Abilene,TX

Active
$699,500
6725 Goodnight Loving Trail, Abilene, TX 79606
Listed by Peggy Manning of Better Homes & Gardens Real Estate Senter, REALTORS4 Beds 4 Baths 3,188 SqFt
Active
$749,900
2133 Canyon Rock Court, Abilene, TX 79606
Listed by Pamela Yungblut of Better Homes & Gardens Real Es4 Beds 4 Baths 4,776 SqFt
Active
$1,250,000
20 Saint Andrews Street, Abilene, TX 79606
Listed by Kristy Bennett of Kristy Bennett Office5 Beds 5 Baths 5,684 SqFt
CONTACT
