

UPDATED:
Key Details
Property Type Single Family Home
Sub Type Single Family Residence
Listing Status Active
Purchase Type For Sale
Square Footage 1,064 sqft
Subdivision Shelby
MLS Listing ID 21357504
Bedrooms 3
Full Baths 1
HOA Y/N None
Year Built 1955
Annual Tax Amount $1,296
Lot Size 8,041 Sqft
Acres 0.1846
Property Sub-Type Single Family Residence
Property Description
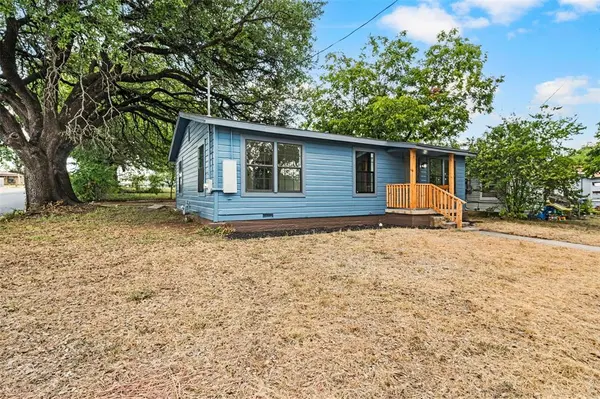
This three-bedroom home just might have it all.
Fresh blue paint with cedar in sight,
Gives the exterior a look that feels just right.
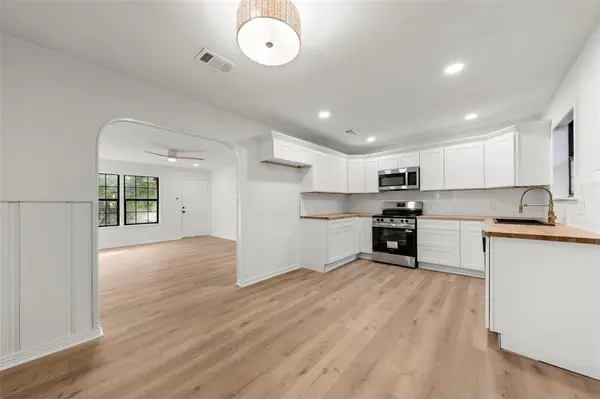
Luxury vinyl plank runs under your feet,
With modern fans and LED lights keeping things sleek.
Butcher block counters bring warmth and flair,
Soft-close cabinets and gold accents pair.
Recently installed appliances, never yet used,
With modern finishes thoughtfully chosen and fused.
Double-pane windows let natural light pour through,
While recently installed electric heat and air keep things cool, too.
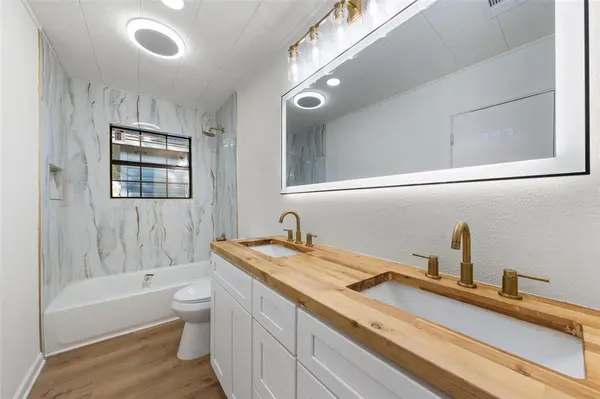
The bathroom delivers style with a twist,
A double vanity and backlit mirror top the list.
Turn on the Bluetooth exhaust fan and cue up a song,
Getting ready just got more fun all along.
An air conditioned utility room handles laundry with ease,
While fresh attic insulation adds efficiency, please.
A fenced backyard, corner lot, and garage on the side,
Add practical features both inside and outside.
Just off Bagby Avenue, convenient is key,
Come take a look and see what you see!
Three beds, one bath, remodeled just right,
Fresh, modern, and ready to shine bright!
Ask your lender about available low- and no-down-payment financing options for qualified borrowers. This listing contains digitally staged photos.
Location
State TX
County Mclennan
Direction GPS is Accurate
Rooms
Dining Room 1
Interior
Interior Features Double Vanity
Heating Central, Electric
Cooling Ceiling Fan(s), Central Air, Electric
Flooring Vinyl
Appliance Dishwasher, Electric Oven, Electric Range, Microwave
Heat Source Central, Electric
Laundry Electric Dryer Hookup, Utility Room, Dryer Hookup, Washer Hookup
Exterior
Exterior Feature Covered Patio/Porch
Garage Spaces 1.0
Fence Chain Link
Utilities Available City Sewer, City Water, Electricity Connected, Individual Water Meter
Roof Type Shingle
Total Parking Spaces 1
Garage Yes
Building
Lot Description Few Trees
Story One
Foundation Pillar/Post/Pier
Level or Stories One
Schools
Elementary Schools Kendrick
Middle Schools Cesar Chavez
High Schools University
School District Waco Isd
Others
Restrictions Other
Acceptable Financing Cash, Conventional, FHA, VA Loan
Listing Terms Cash, Conventional, FHA, VA Loan

NEARBY SCHOOLS & PROPERTIES
GET MORE INFORMATION