

UPDATED:
Key Details
Property Type Single Family Home
Sub Type Single Family Residence
Listing Status Active
Purchase Type For Sale
Square Footage 2,605 sqft
Subdivision Trails At Riverstone Ph 3, The
MLS Listing ID 21383473
Style Traditional
Bedrooms 5
Full Baths 2
Half Baths 1
HOA Fees $324
HOA Y/N Mandatory
Year Built 2018
Annual Tax Amount $6,908
Lot Size 5,575 Sqft
Acres 0.128
Property Sub-Type Single Family Residence
Property Description
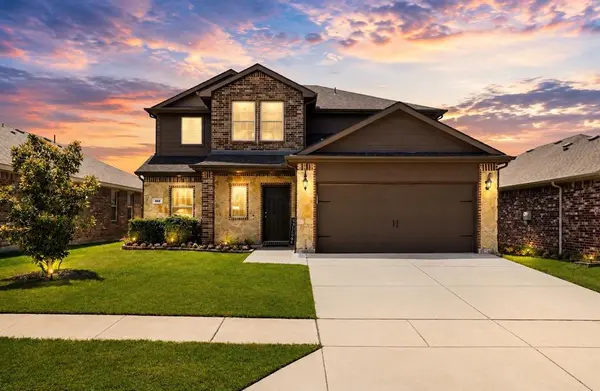
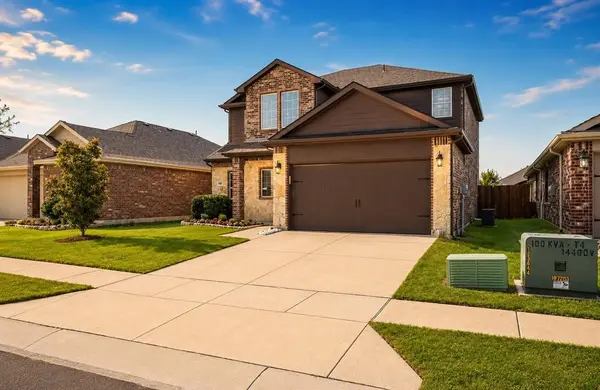
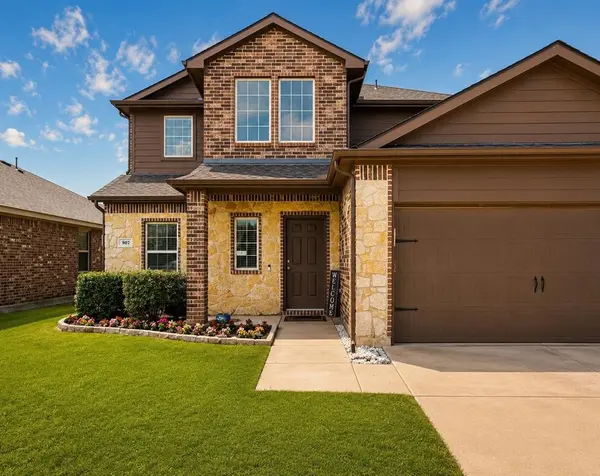
Welcome to 907 Amber Street, where space, updates, and functionality come together in a home that offers exceptional value. The roof and gutters were replaced in 2026, and the foundation and plumbing have already been inspected, giving you added peace of mind as you make this home your own.
With 5 bedrooms, 2.5 bathrooms, and 2,605 square feet, there's room here for everyone. Need a home office? A media room? A playroom? Extra space for guests? The flexible floor plan makes it easy to create spaces that fit the way you live.
The open-concept main living area is designed for connection, with a spacious kitchen overlooking the living and dining areas. The private first-floor primary suite, provides a comfortable retreat, while four additional bedrooms and an upstairs living area offer plenty of space to spread out.
Outside, the large backyard gives you even more room to enjoy, whether you're hosting summer gatherings, creating a play space, planting a garden, or simply relaxing outdoors.
Located in a growing Princeton community, you're conveniently close to schools, parks, shopping, dining, and major commuter routes, making everyday life that much easier.
Major updates. Incredible space. A location that's continuing to grow. And a price point that makes this one worth a serious look.
907 Amber Street is ready for its next chapter. Could it be yours? Schedule your private showing today.
Location
State TX
County Collin
Direction Please use Navigation.
Rooms
Dining Room 1
Interior
Interior Features Built-in Features, Cable TV Available, Decorative Lighting, Double Vanity, Granite Counters, High Speed Internet Available, Kitchen Island, Loft, Open Floorplan, Pantry, Walk-In Closet(s)
Heating Central, Electric
Cooling Central Air, Electric
Flooring Carpet, Tile
Appliance Dishwasher, Disposal, Electric Range, Electric Water Heater, Microwave
Heat Source Central, Electric
Exterior
Exterior Feature Rain Gutters, Private Yard
Garage Spaces 2.0
Fence Wood
Utilities Available City Sewer, City Water
Roof Type Composition
Total Parking Spaces 2
Garage Yes
Building
Lot Description Few Trees, Landscaped, Lrg. Backyard Grass, Subdivision
Story Two
Foundation Slab
Level or Stories Two
Structure Type Brick
Schools
Elementary Schools Lacy
Middle Schools Southard
High Schools Lovelady
School District Princeton Isd
Others
Acceptable Financing Cash, Conventional, FHA, VA Loan
Listing Terms Cash, Conventional, FHA, VA Loan

NEARBY SCHOOLS & PROPERTIES
GET MORE INFORMATION