


UPDATED:
Key Details
Property Type Single Family Home
Sub Type Single Family Residence
Listing Status Active
Purchase Type For Sale
Square Footage 1,779 sqft
Subdivision Southgate Estates
MLS Listing ID 21385954
Bedrooms 3
Full Baths 2
HOA Y/N None
Year Built 1963
Annual Tax Amount $6,705
Lot Size 7,230 Sqft
Acres 0.166
Property Sub-Type Single Family Residence
Property Description
Step inside to discover generous living spaces bathed in natural light, with a remodeled flooring and shower that add a touch of modern elegance. The home includes a substantial living room ideal for relaxation, coupled with an additional area perfect for social gatherings. Fresh paint adorns all bedrooms, as well as the secondary living room, dining, and breakfast area, enhancing the home's brightness and appeal.
The galley kitchen is a chef's dream, featuring a gas cooktop and ample cabinetry, seamlessly flowing into both breakfast and formal dining areas. Whether it's a quick morning meal or a lavish dinner party, this kitchen caters to all your dining needs.
Two cozy fireplaces — a gas starter in the living room and another on the back patio — provide the perfect spots for cozy nights in. Extend your living space outdoors with the covered patio, ideal for entertaining or enjoying a quiet moment in your backyard.
Blending modern upgrades with timeless charm, this property promises comfort and convenience in a tranquil setting, ready for its next proud owner.
Location
State TX
County Dallas
Direction Go north on Centerville Road from Hwy 635, turn left on Gregory St, right on Ashville Dr, Left on Atlanta Dr and left on Atlanta Cir.
Rooms
Dining Room 2
Interior
Interior Features Cable TV Available, Cedar Closet(s), Eat-in Kitchen, Walk-In Closet(s)
Heating Central, Electric
Cooling Central Air, Gas
Flooring Carpet, Tile, Vinyl
Fireplaces Number 2
Fireplaces Type Gas Starter
Appliance Dishwasher, Disposal, Electric Oven, Gas Cooktop, Gas Water Heater, Microwave, Plumbed For Gas in Kitchen, Refrigerator
Heat Source Central, Electric
Laundry Utility Room, Full Size W/D Area
Exterior
Exterior Feature Covered Patio/Porch
Garage Spaces 4.0
Fence None
Utilities Available Cable Available, City Sewer, City Water, Concrete, Curbs, Sidewalk
Accessibility Accessible Bath - Full, Accessible Grip
Total Parking Spaces 4
Garage Yes
Building
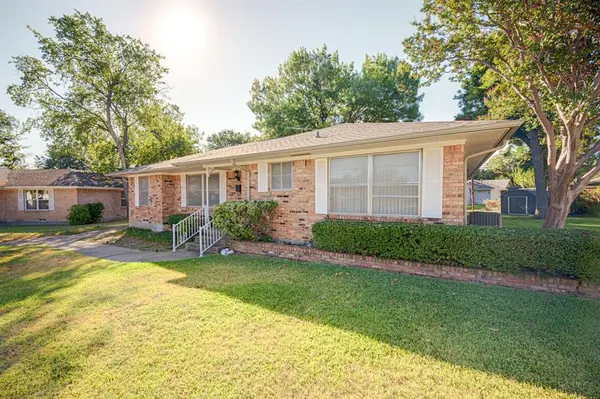
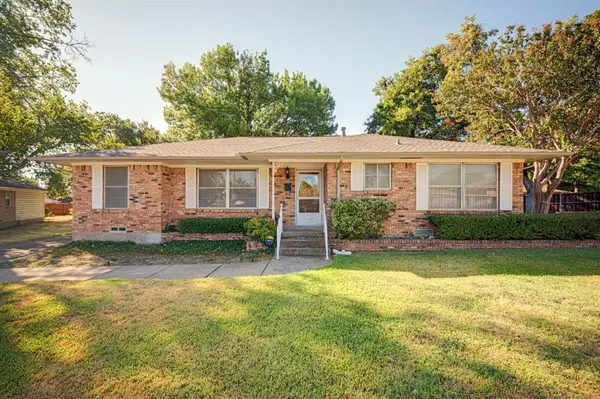
Lot Description Cul-De-Sac, Interior Lot, Many Trees, Sprinkler System
Story One
Foundation Slab
Level or Stories One
Structure Type Brick
Schools
Elementary Schools Choice Of School
Middle Schools Choice Of School
High Schools Choice Of School
School District Garland Isd
Others
Acceptable Financing Cash, Conventional, FHA, VA Loan
Listing Terms Cash, Conventional, FHA, VA Loan
Virtual Tour https://www.propertypanorama.com/instaview/ntreis/21385954

NEARBY SCHOOLS & PROPERTIES
GET MORE INFORMATION